What Should You Inspect Before Accepting Brass Ball Valve?
Views: 0 Author: Site Editor Publish Time: 2026-09-14 Origin: Site


Accepting a shipment of valves without a structured QA protocol transfers immense risk directly to your facility. System failures, compliance breaches, and operational downtime can cripple productivity if you ignore inbound inspection. Visual defects, incorrect material grades, and internal seating flaws are often completely invisible initially. You usually only discover them once you pressurize the entire system. This oversight frequently results in catastrophic leaks and serious safety hazards. We need a much better approach to mitigate these operational risks. This article provides a rigorous, standards-based inspection framework for your team. We will help you evaluate your inbound inventory effectively and efficiently. You will learn how to ensure every single unit meets your strict operational requirements before you sign off on the delivery slip. We explore the exact quality checkpoints you must implement right now. Proper inspection protects your personnel and safeguards your critical infrastructure from day one.
Key Takeaways
- Visual & Dimensional QA: Surface anomalies and thread defects account for the majority of immediate installation failures.
- Material Authentication: Verifying specific alloy grades (e.g., DZR, Lead-Free) is critical for compliance and long-term lifespan.
- Performance Validation: Functional torque checks and hydrostatic testing separate baseline components from reliable industrial assets.
- Supplier Accountability: A thorough receiving inspection acts as the final scorecard for evaluating your procurement partner.
1. Visual and Structural Integrity Checks
You must begin your inspection by evaluating the external condition of the components. Examine the valve body for porosity. Look closely for micro-cracks, cold shuts, or surface blisters. A premium forging process yields a smooth, uniform surface. It should never exhibit excess flashing or rough parting lines. Poor casting often indicates substandard manufacturing controls. These structural anomalies weaken the body. They eventually cause rupture under high system pressure.
Next, you must evaluate the connection points. Technicians should use a calibrated thread gauge to verify NPT or BSPT threads. Inspect the threads for burrs or signs of cross-threading. Look out for improper machining marks. Poorly cut threads frequently cause galling. They also lead to immediate leakage during installation. You cannot fix damaged threads easily in the field.
Finally, confirm the wall thickness consistency across the entire batch. Measure the valve body wall thickness accurately. Compare these measurements against baseline safety standards. Adequate thickness prevents the casing from bursting under maximum rated pressure. Some manufacturers thin out the walls to save material costs. This dangerous practice drastically reduces the safety margin.
Common Visual Defects Checklist:
- Surface pitting or deep scratches near sealing areas
- Incomplete or deformed threading profiles
- Visible discoloration indicating improper heat treatment
- Asymmetrical body casting or misaligned ports
Standard Dimensional Inspection Tolerances
| Inspection Area | Acceptable Condition | Rejection Criteria |
|---|---|---|
| Body Surface | Smooth, uniform finish | Visible pitting, cracks, sharp burrs |
| Thread Pitch | Passes standard go/no-go gauge | Binding, looseness, damaged crests |
| Wall Thickness | Meets or exceeds specified minimum | Variances exceeding -5% of specification |
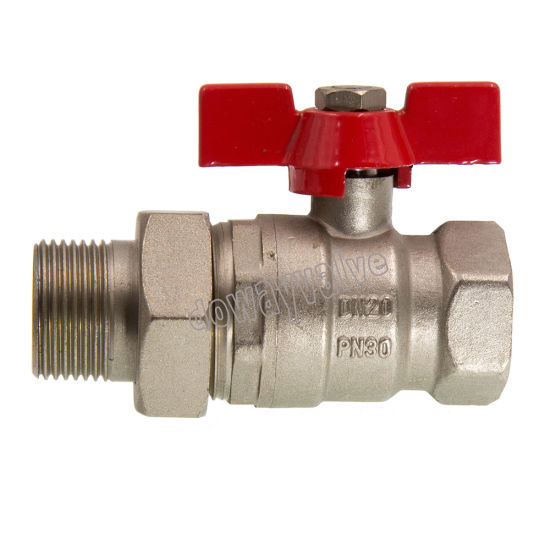
2. Verifying Brass Ball Valve Specifications and Materials
Material authentication separates reliable inventory from dangerous counterfeits. You must review the brass ball valve specifications upon arrival. Start by cross-referencing the mill test reports (MTRs) against the physical product. Differentiate standard brass alloys like CW617N from Dezincification Resistant (DZR) brass. DZR brass is absolutely mandatory for aggressive water applications. Standard brass will corrode rapidly in certain environments. The zinc leaches out, leaving a brittle copper shell behind.
Compliance checks are equally important for potable water applications. You must visually verify the "LF" (Lead-Free) stamping on the body. Ensure complete compliance with NSF/ANSI 61 and 372 standards. Regulatory bodies penalize facilities heavily for using non-compliant materials in drinking water systems. Always demand documented proof of lead-free certification.
You must also evaluate the internal seating and sealing materials. Ensure you are receiving a high quality brass ball valve with virgin PTFE seats. Check for dual O-ring stem seals made of FKM or EPDM. These specific elastomers prevent long-term wear. They also eliminate frustrating packing leaks over time. Recycled or low-grade PTFE seats deform quickly under thermal stress.
3. Functional Actuation and Torque Testing
A flawless exterior means nothing if the internal mechanics fail. You must check the stem and handle alignment first. Ensure the lever or T-handle aligns perfectly alongside the internal bore. Misalignment indicates poor assembly practices. A misaligned handle often restricts full port flow. It prevents operators from knowing the true valve position.
Next, evaluate the breakaway and running torque manually. Actuate a random sample of every incoming brass ball valve batch. The handle should operate smoothly over a complete 90-degree turn. It must not bind or exhibit excessive friction. Conversely, it should never feel completely loose. A loose handle usually points to insufficient stem packing compression.
Finally, check the body for flow orientation constraints. Look closely for directional arrows cast into the metal. Many standard floating designs are bi-directional. However, specific configurations require strict orientation. Designs incorporating integral check valves or specific venting mechanisms depend entirely on correct flow direction. You must verify these dependencies prior to inventory acceptance.
Torque Diagnostics Chart
| Diagnostic Feel | Potential Underlying Issue | Required Action |
|---|---|---|
| Excessive Breakaway Torque | Over-tightened packing, swollen seats | Reject or request factory adjustment |
| Gritty or Catching Movement | Debris in bore, damaged ball surface | Quarantine and inspect internal cavity |
| Loose or Sloppy Handle | Undersized stem, failed O-rings | Reject lot, test for stem leakage |
4. Pressure Sealing and Leak-Tightness Validation
Testing structural pressure limits is non-negotiable for system safety. You must conduct or review hydrostatic shell testing data. Verify the factory testing documentation carefully. Alternatively, perform internal spot-checks at your own facility. Technicians typically test at 1.5 times the maximum working pressure. Ensure the valve body does not sweat, weep, or leak externally during this hold period.
After verifying the shell, evaluate the internal closure integrity. You will need pneumatic seat testing for this step. Ensure the floating ball and PTFE seats maintain a bubble-tight seal. Conduct this test at both low and high pressures. Follow API 598 or EN 12266-1 testing standards strictly. Even microscopic bubbles indicate a compromised sealing surface.
Lastly, confirm the mechanical safety of the stem. Verify the design features a bottom-loaded, blow-out proof stem. System pressure pushes this stem outward against a machined shoulder. This prevents the stem from ejecting dangerously if the packing nut loosens. This specific mechanical feature is vital for all pressurized industrial systems.
Standard Seat Testing Procedure:
- Secure the component in the pneumatic testing rig securely.
- Apply low-pressure air (typically 80 psi) to the inlet side.
- Observe the outlet side using a water bath or leak detection fluid.
- Hold pressure for the standard duration (e.g., 15-60 seconds).
- Record any visible bubble formation as a failure.
5. Evaluating Your Brass Ball Valve Supplier Post-Delivery
Your quality assurance process extends beyond the physical hardware. You must evaluate the documentation and traceability provided. A reliable brass ball valve supplier will deliver comprehensive paperwork immediately. This includes accurate batch numbers, certified material certificates, and pressure test reports upon delivery. Missing documentation strongly suggests a lack of factory quality control.
Next, assess the packaging and physical protection methods used. Examine how the vendor shipped the inventory to your loading dock. Quality suppliers consistently use plastic thread protectors. They place individual units into sealed polybags. This attention to detail prevents internal contamination. It also stops transit damage caused by units striking each other in the box.
Finally, review the defect resolution process thoroughly. Establish a clear workflow for quarantining units failing this inspection framework. Evaluate how the vendor handles returned merchandise. A transparent, low-friction RMA (Return Merchandise Authorization) process proves their commitment. It serves as a key indicator of their long-term vendor viability.
Conclusion
- Proper receiving inspection shifts the cost of manufacturing defects back to the supplier.
- Rigorous quality assurance protects your operational integrity and prevents catastrophic leaks.
- Integrate this specific checklist into your standard operating procedures (SOPs) for receiving inventory immediately.
- Use the collected inspection data to continuously score and refine your vendor shortlist.
FAQ
Q: Do brass ball valves have to be oriented with the flow of water?
A: Most standard floating ball valves are bi-directional and function perfectly regardless of orientation. However, you must specify exceptions where directional flow truly matters. For example, specific vented ball valves or systems requiring dedicated freeze protection must face a specific direction. Always check the body for cast directional arrows before installation.
Q: How can I verify if the valve is truly Dezincification Resistant (DZR)?
A: You should look for the "CR" or "DZR" marking physically forged directly into the valve body. Afterward, cross-reference this marking with the supplier's provided material certificates. The documentation should explicitly state a DZR-compliant alloy grade, such as CW602N. Standard CW617N brass is not dezincification resistant.
Q: What is the acceptable leakage rate during a pressure test?
A: For resilient-seated brass ball valves utilizing PTFE seats, the standard expectation under API 598 is "Rate A." This strict classification means zero visible leakage or bubbles are permitted during the entire test duration. Any visible weeping or bubbling constitutes an immediate failure.
